North Boulder Creative Campus
A new arts campus for North Boulder. Bringing together BMoCA, culture, creative work and the everyday life of the neighborhood.
Un nuevo campus artístico para North Boulder. Reuniendo a BMoCA, la cultura, el trabajo creativo y la vida cotidiana del vecindario.
Project brief
The North Boulder Creative Campus is envisioned as a new cultural heart for North Boulder — a place for art, making, gathering, living and everyday community life.
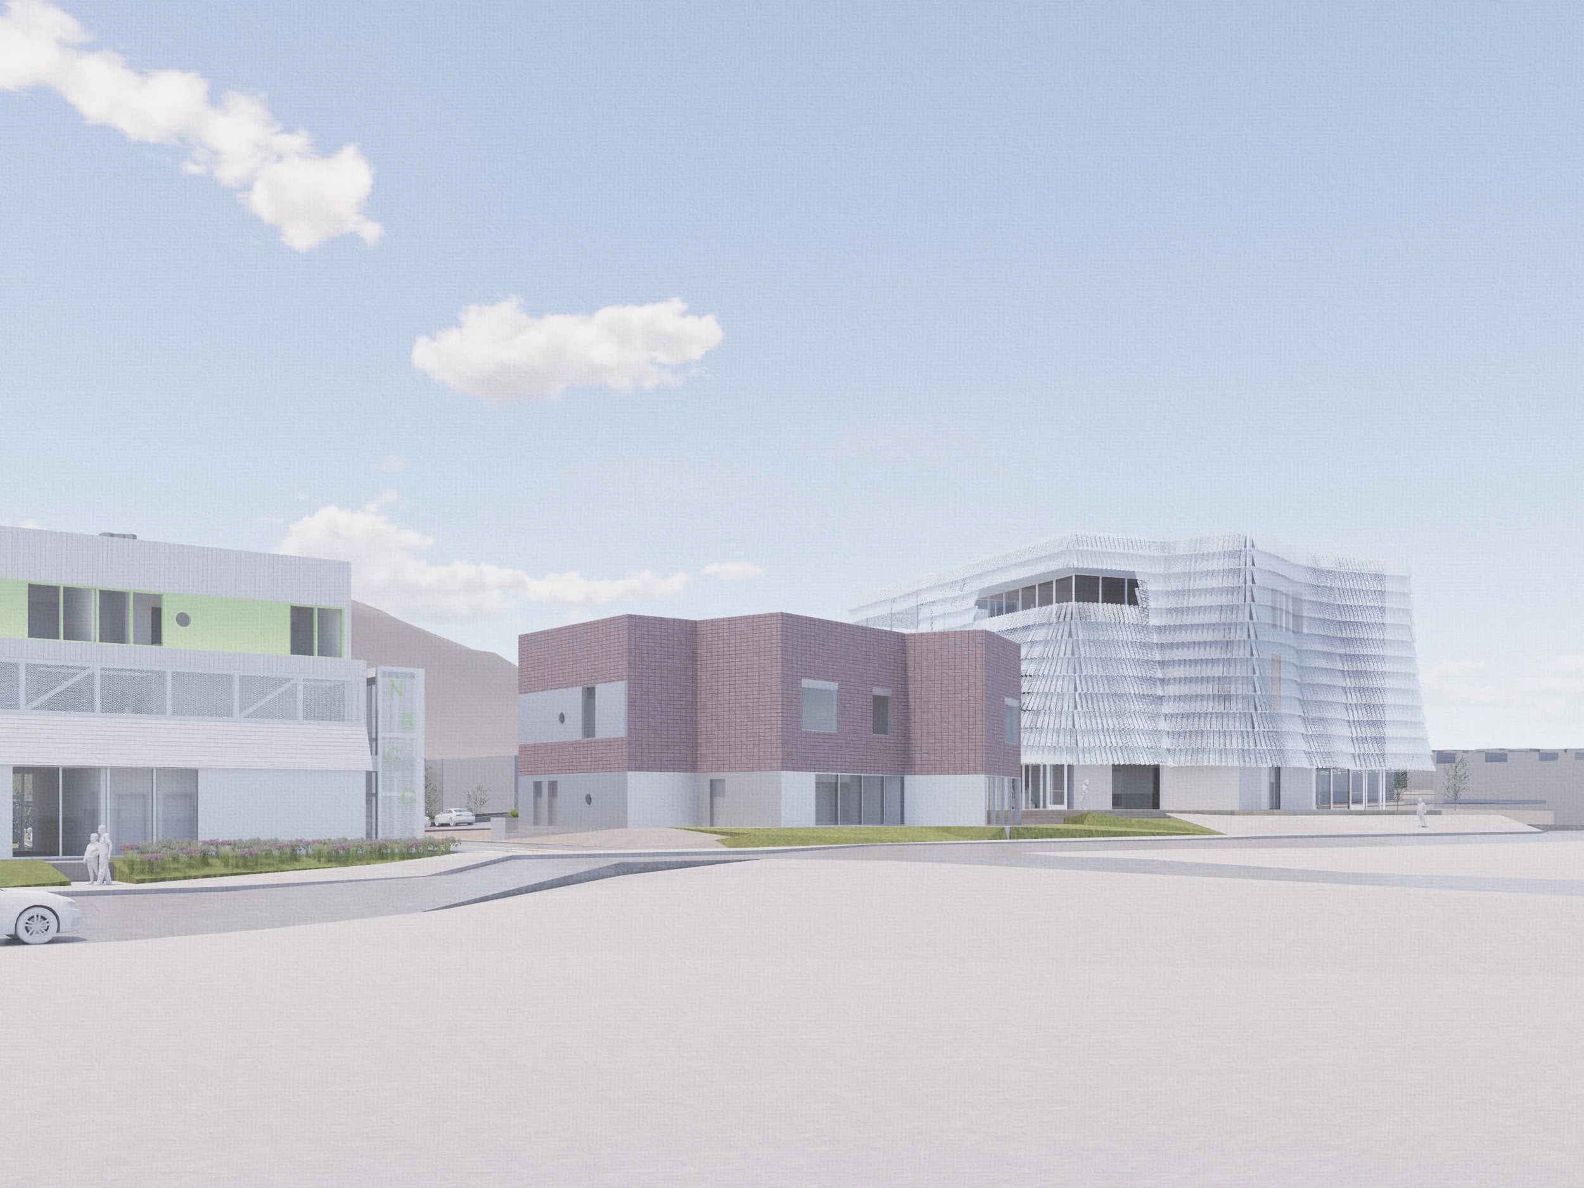
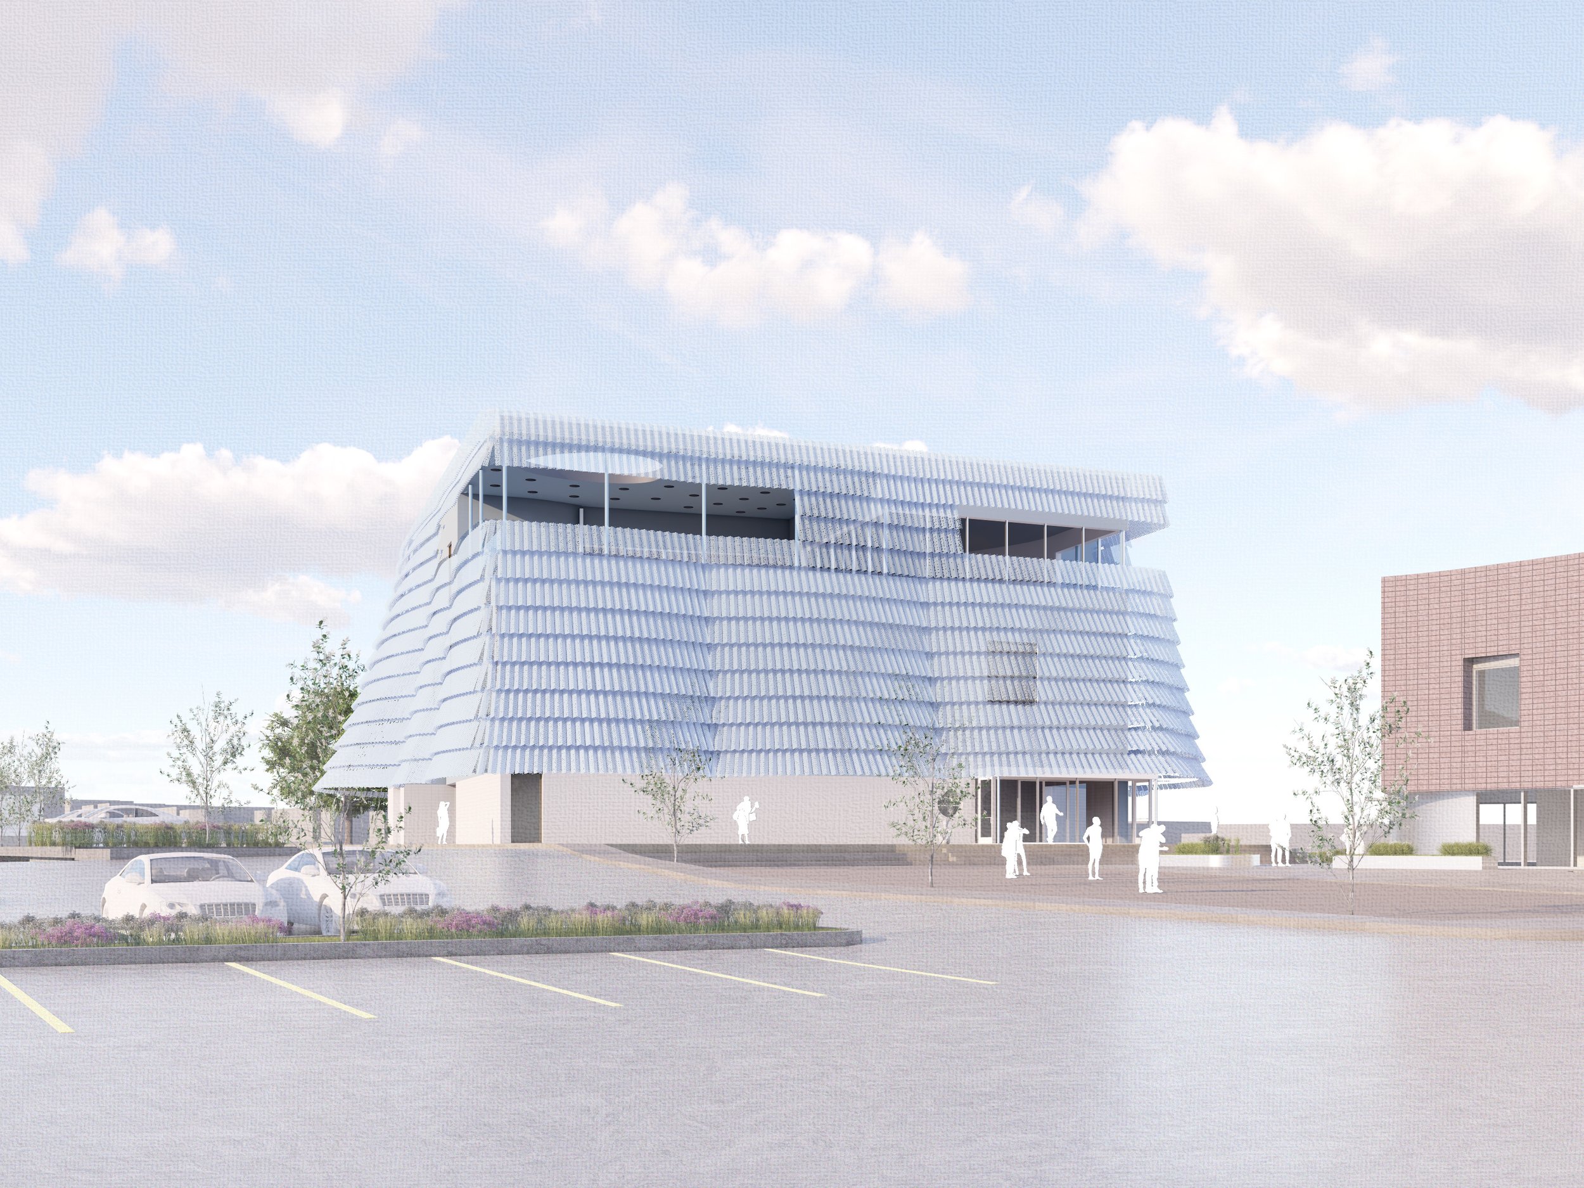
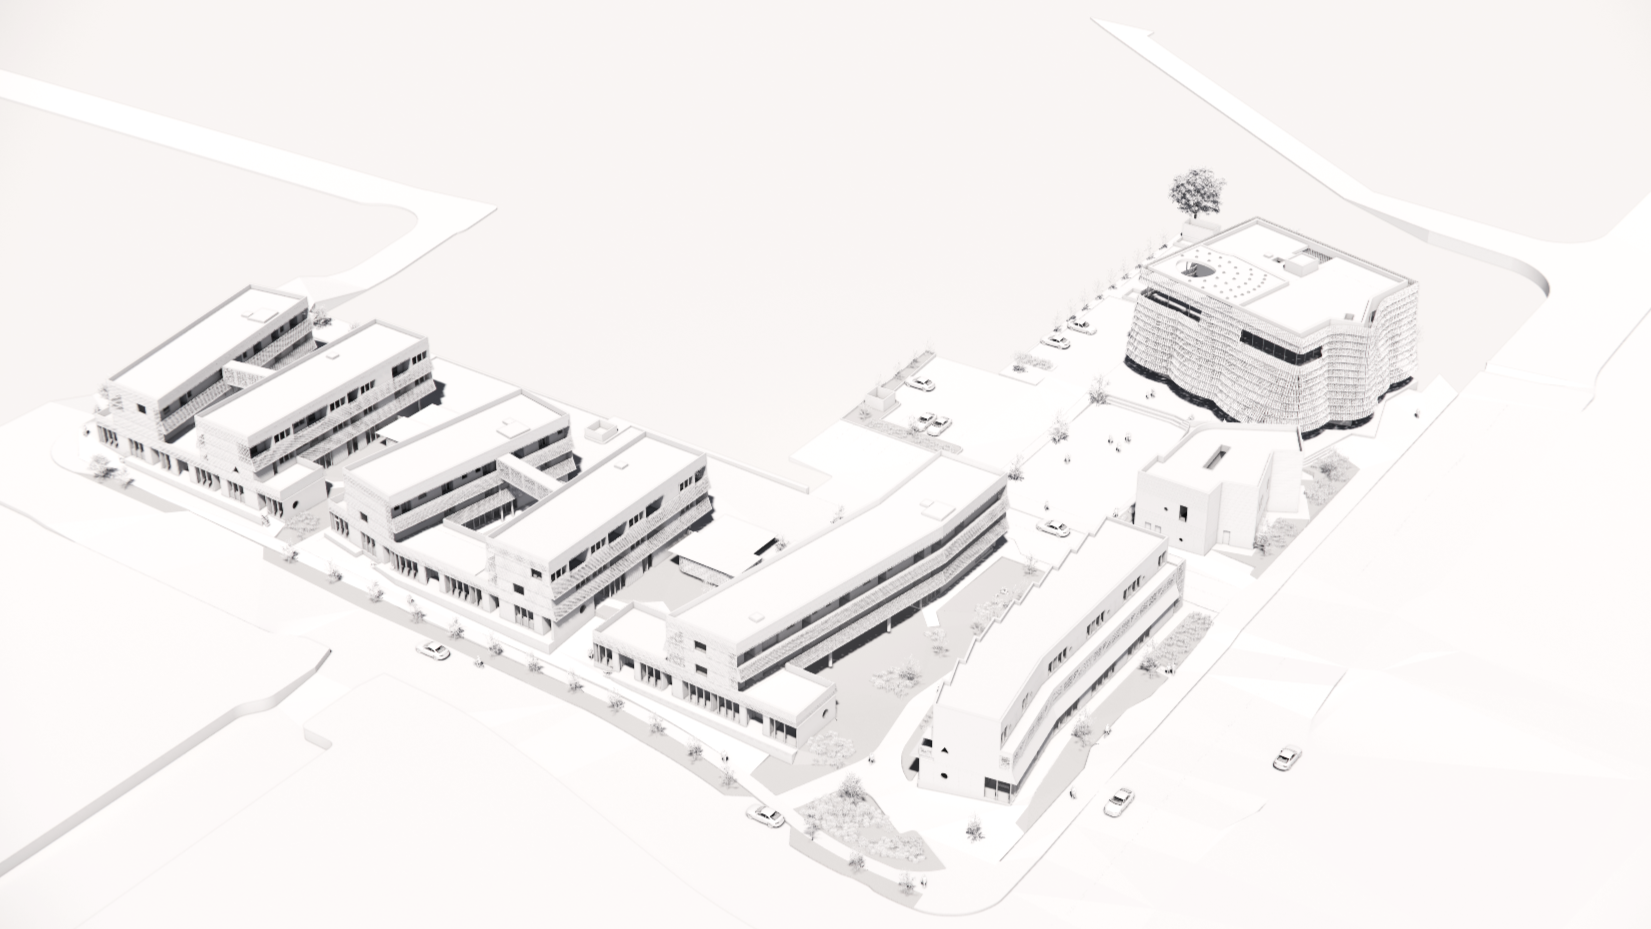
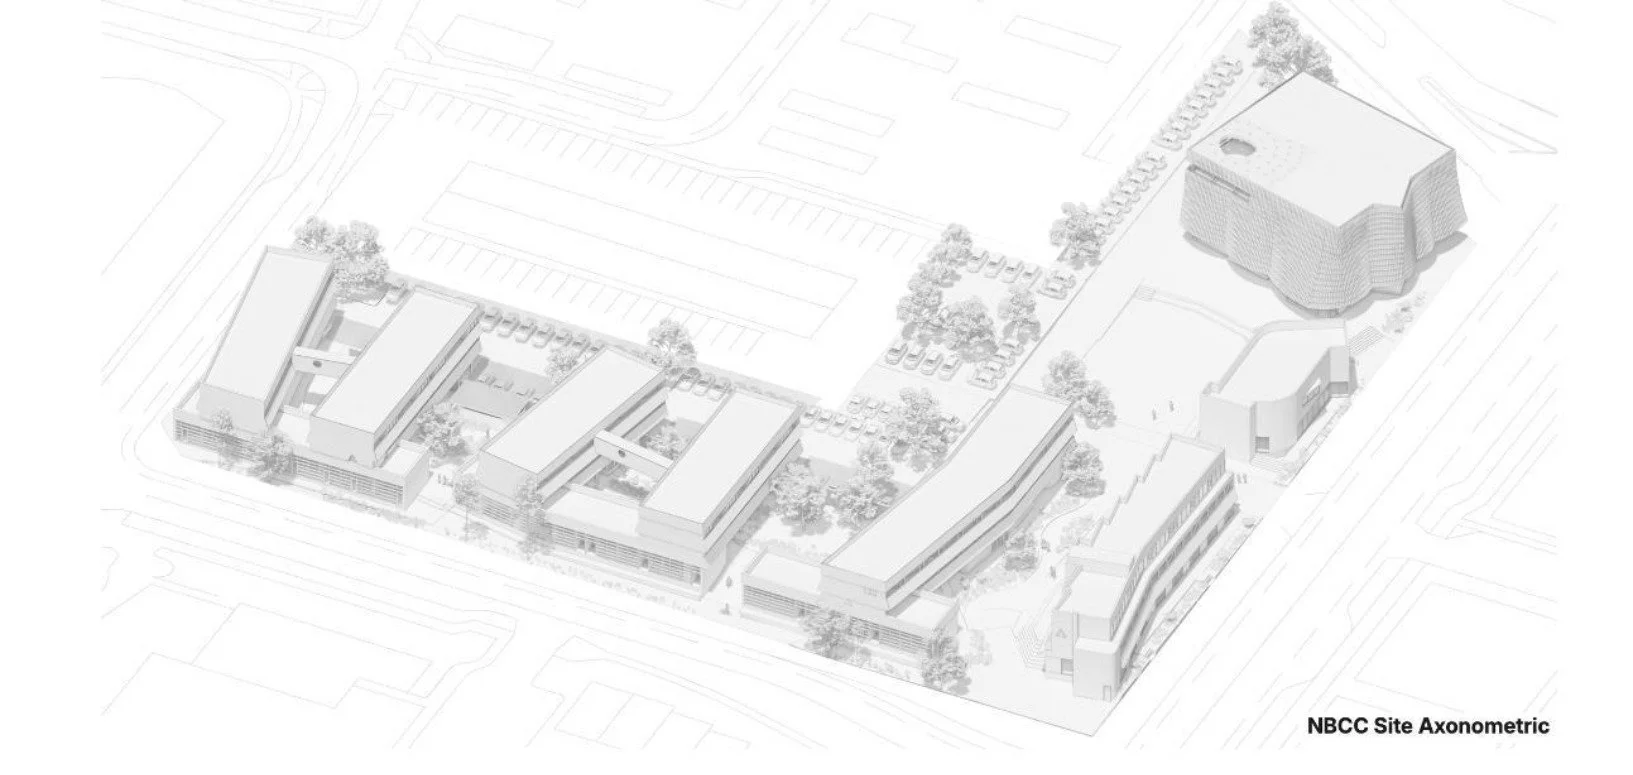
At the southern gateway to the NoBo Arts District, the project brings together a new home for the Boulder Museum of Contemporary Art, creative workspaces, housing, local businesses and public gathering spaces within a connected campus.
At its center is the ambition to create a world-class cultural building for Boulder while strengthening the broader creative ecosystem around it. The campus is designed not only as a place to experience art, but as a place where art is made, ideas are exchanged and people come together.
North Boulder has long been home to artists, makers, independent businesses and creative communities. As the area evolves, the project seeks to help preserve that character and create new opportunities for creative work to remain part of the neighborhood’s future.
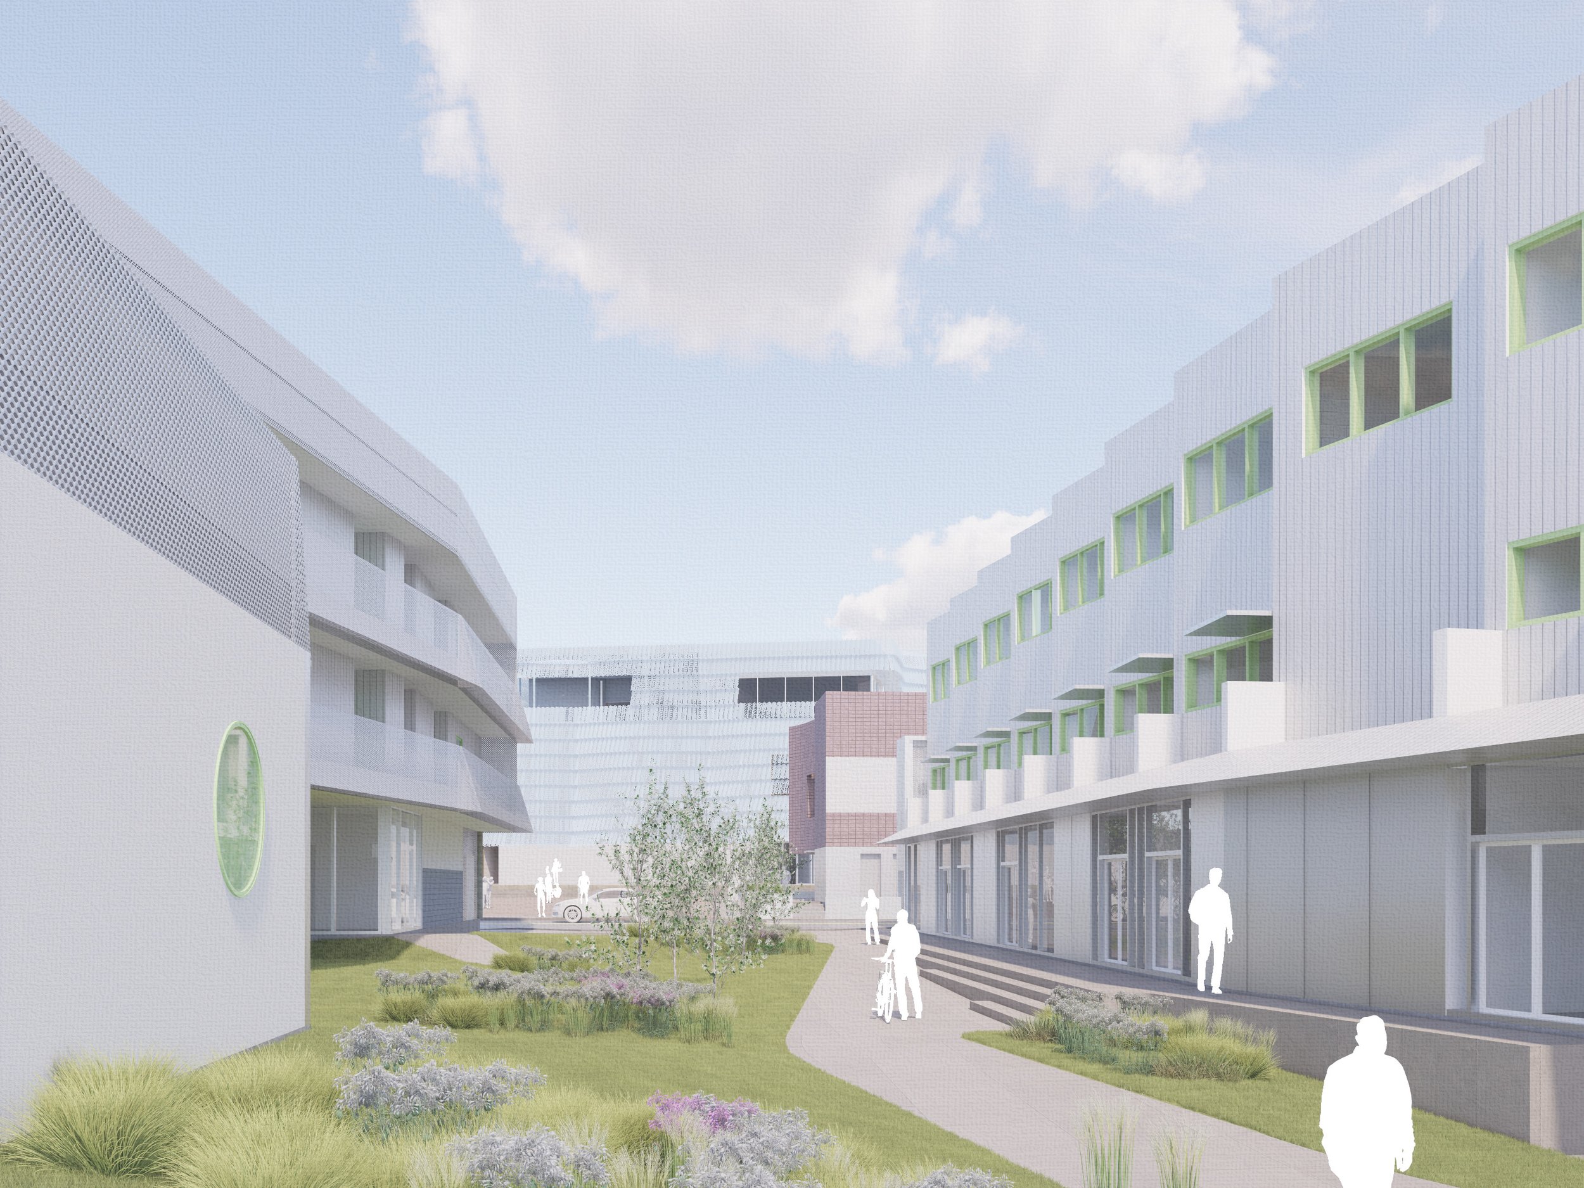
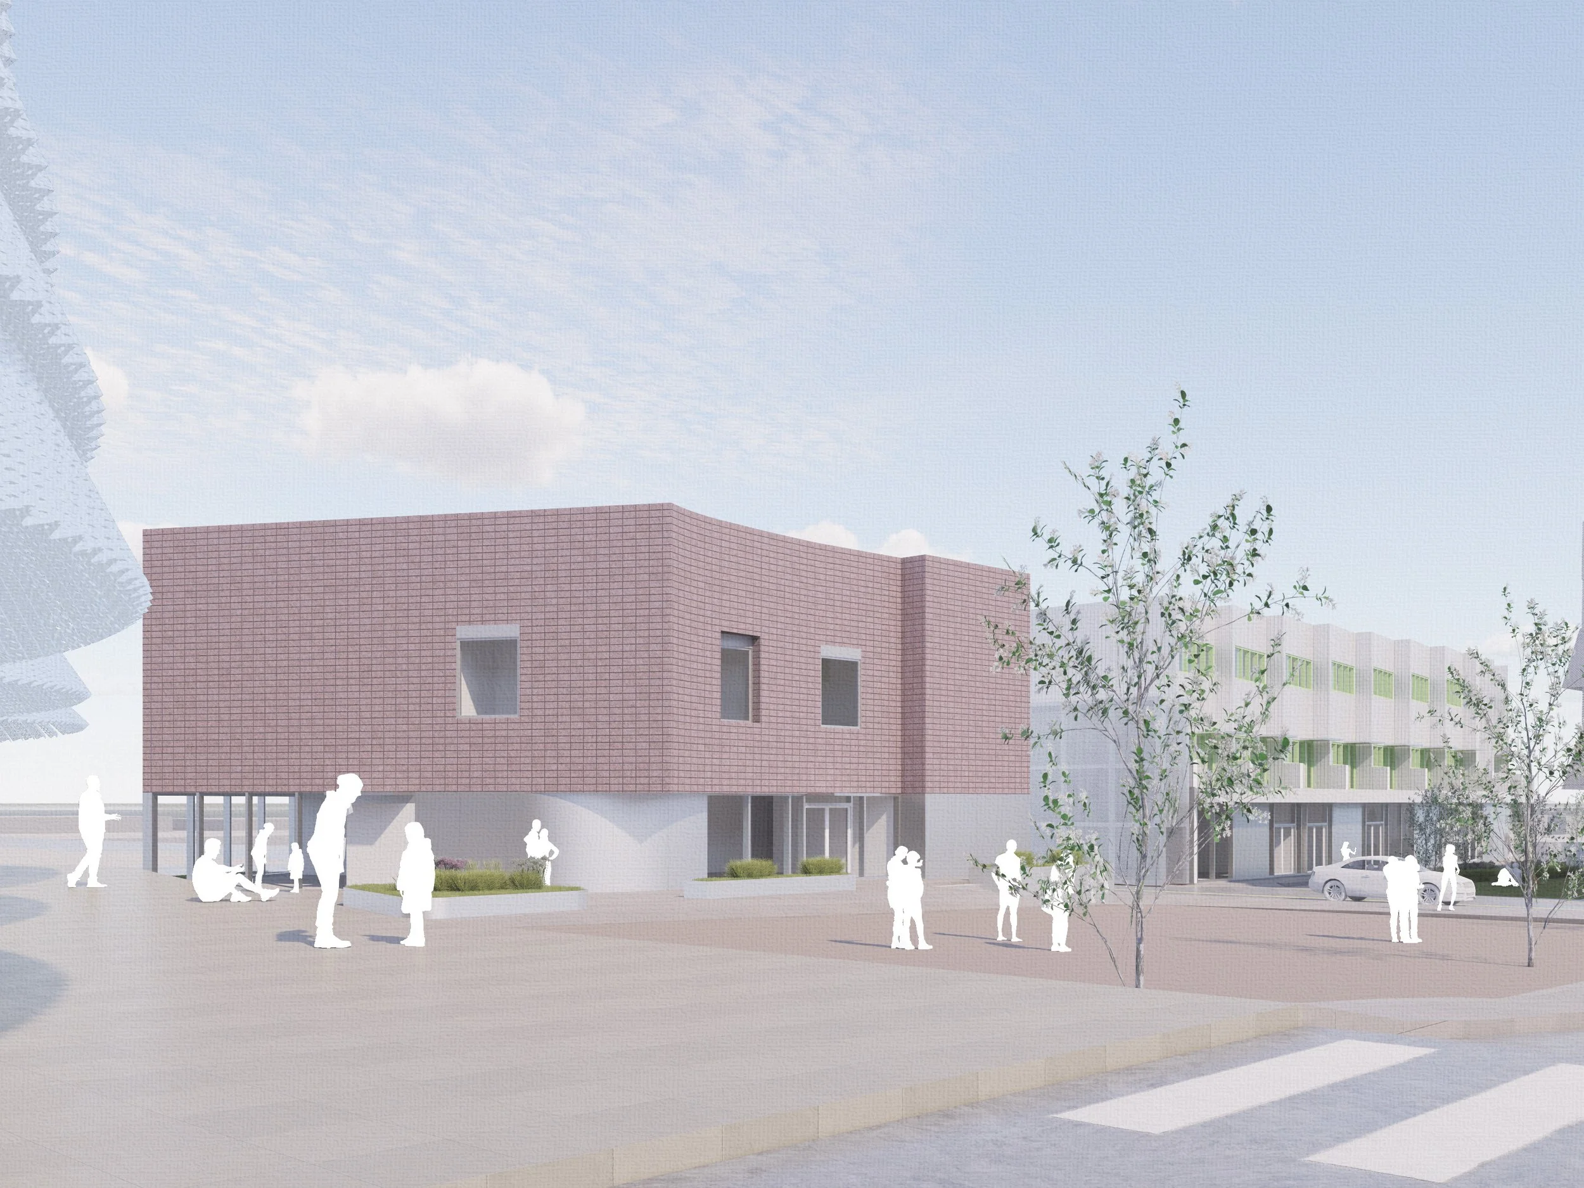
The campus draws on the aspirations of the NoBo Arts District: supporting culture, fostering connection and creating spaces that feel open, active and part of the surrounding neighborhood. Courtyards, gardens, studios, shops and gathering spaces are woven throughout the site, creating opportunities for both planned events and everyday encounters.
More than a collection of buildings, the North Boulder Creative Campus is intended as long-term cultural infrastructure for Boulder — connecting a major arts institution with the people, businesses and creative energy that have made North Boulder distinctive. What the project sets out to do
- Foster culture and community. Provide the social infrastructure of a cultural district - shared workshops, galleries and maker spaces alongside places of creation.
- Promote diversity and access. Shared workspaces, live/work units, and smaller-format commercial and residential spaces, connected by multi-modal access.
- Support existing businesses through transition. Engage existing businesses early and provide relocation resources and coordination, with the goal of helping interested businesses remain in Boulder.
- Prioritize nature. Ample green space and a landscape-led site plan, with the Living Building Challenge as the benchmark for design standards.
Design, scale and the public realm
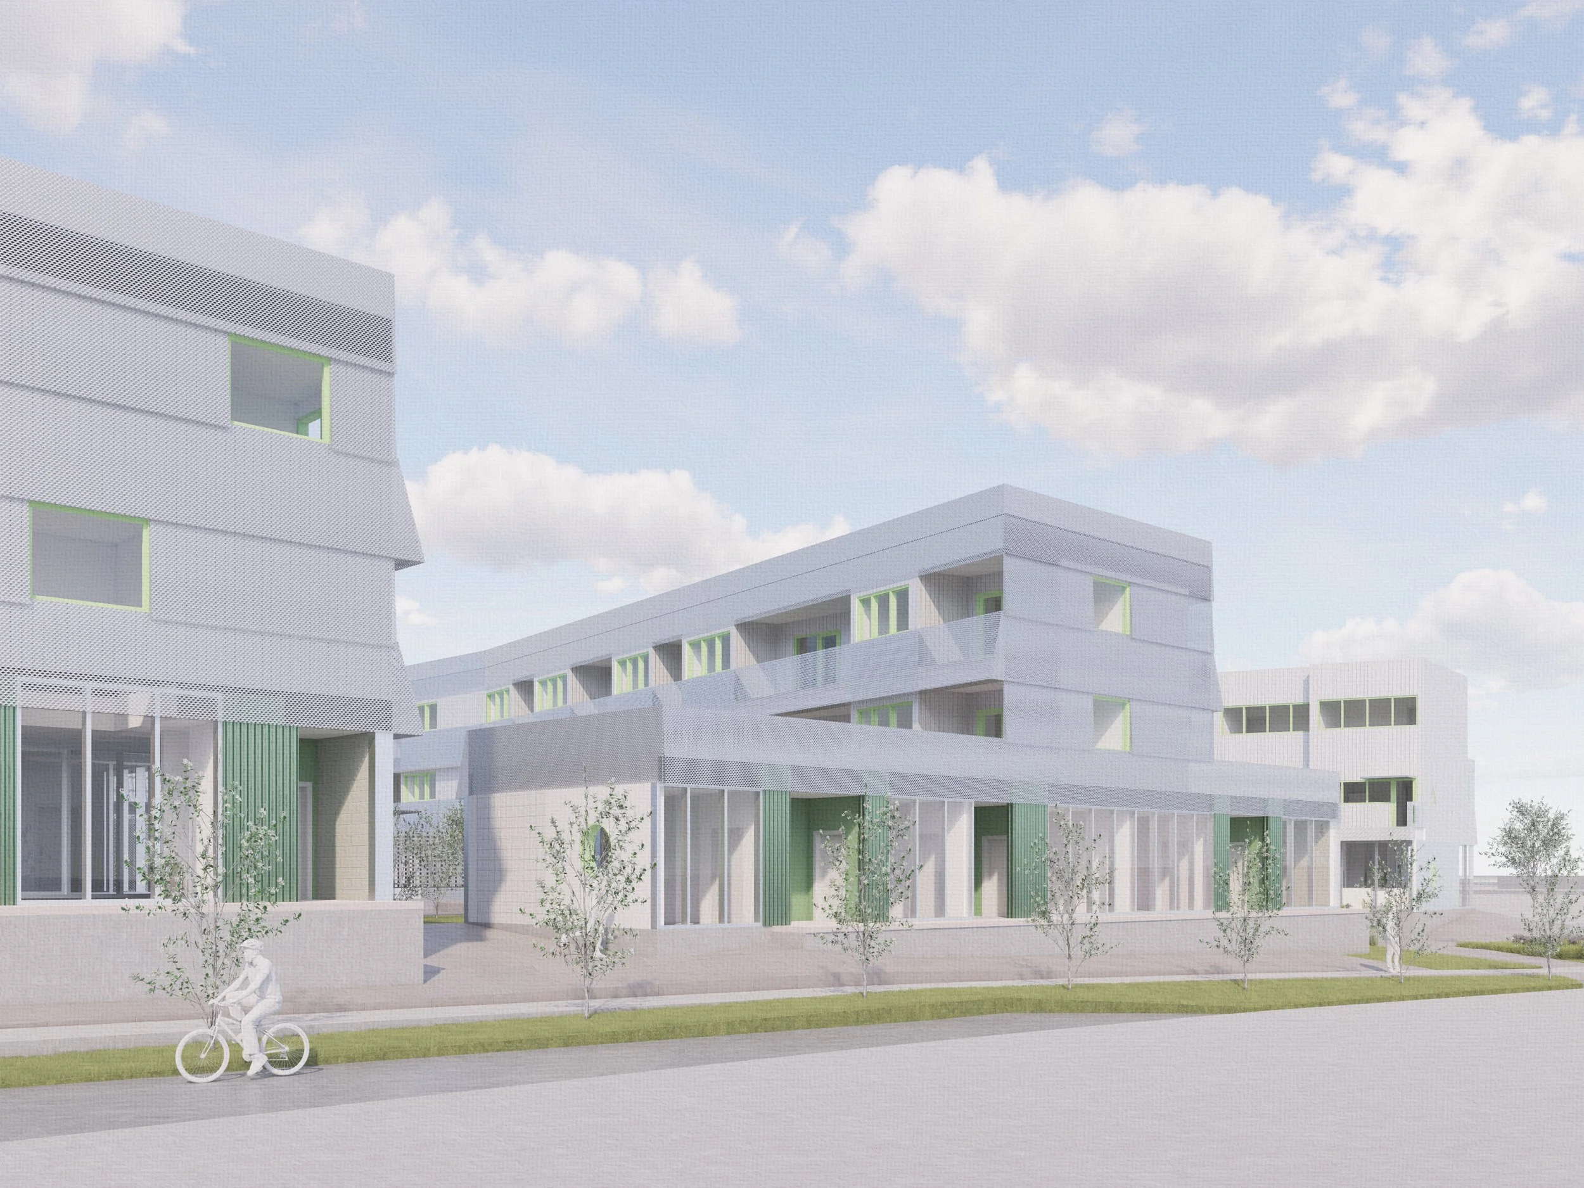
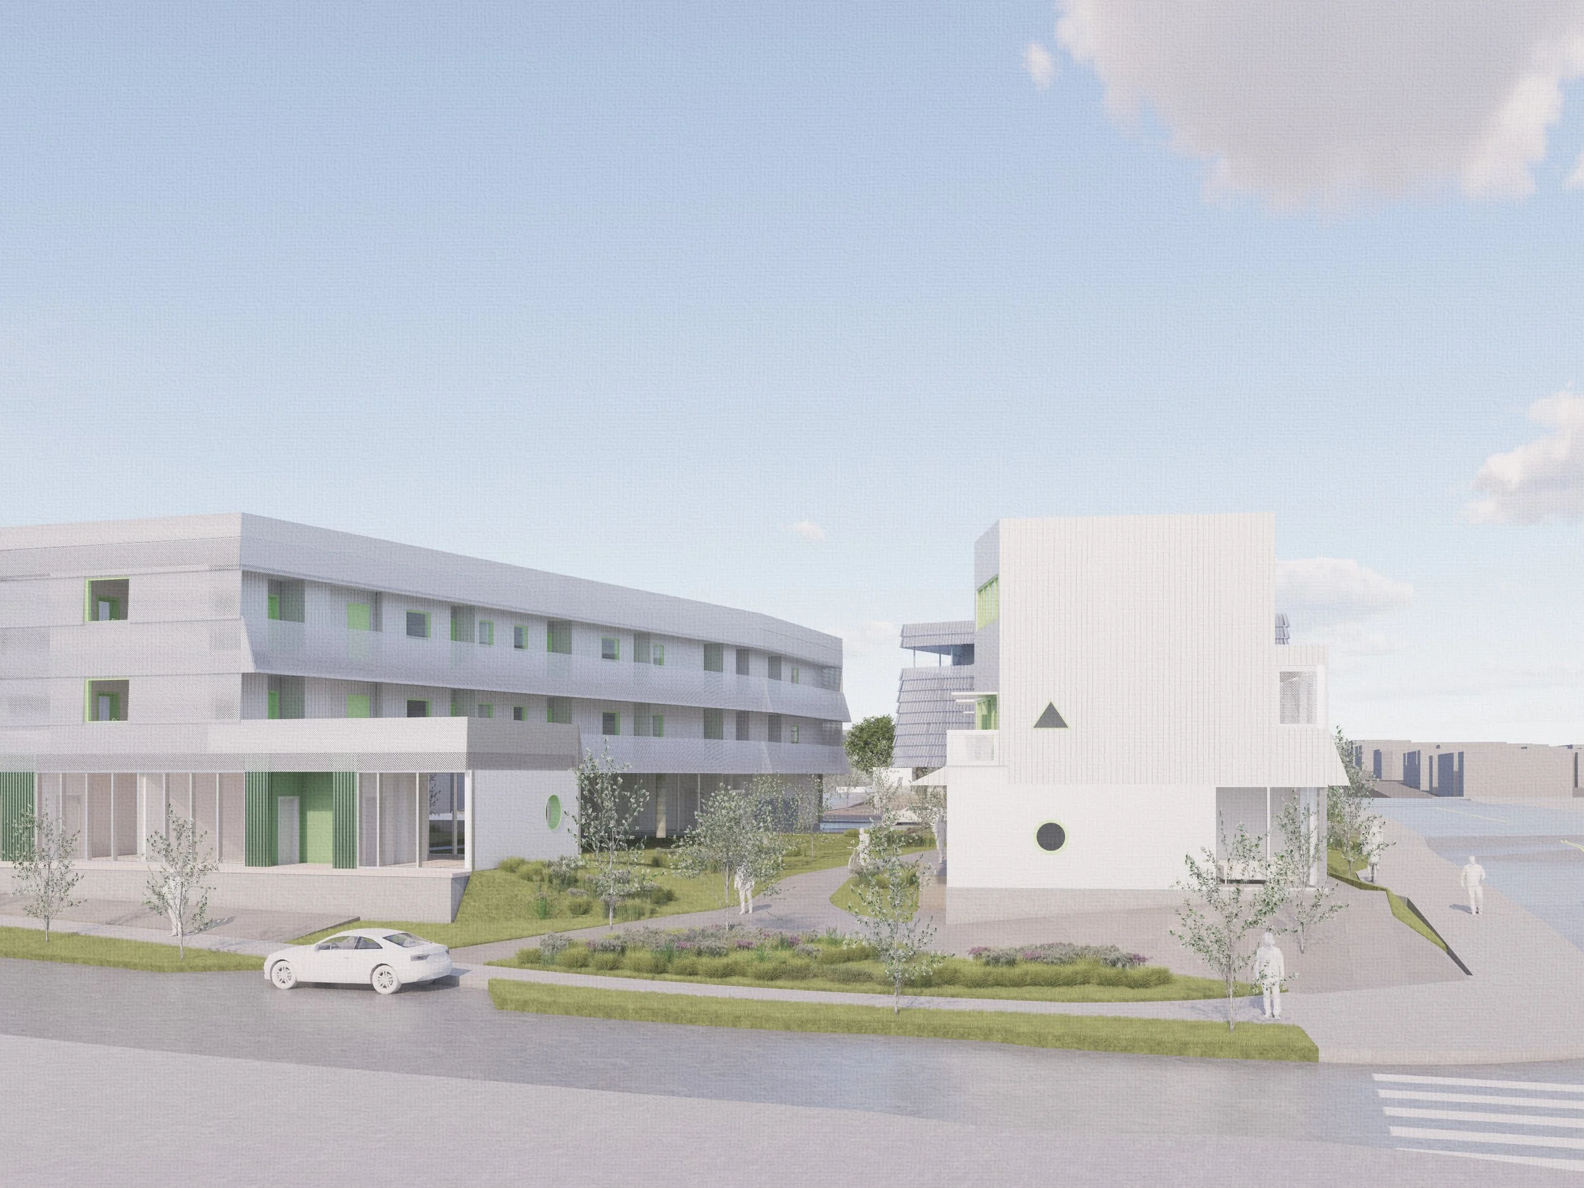
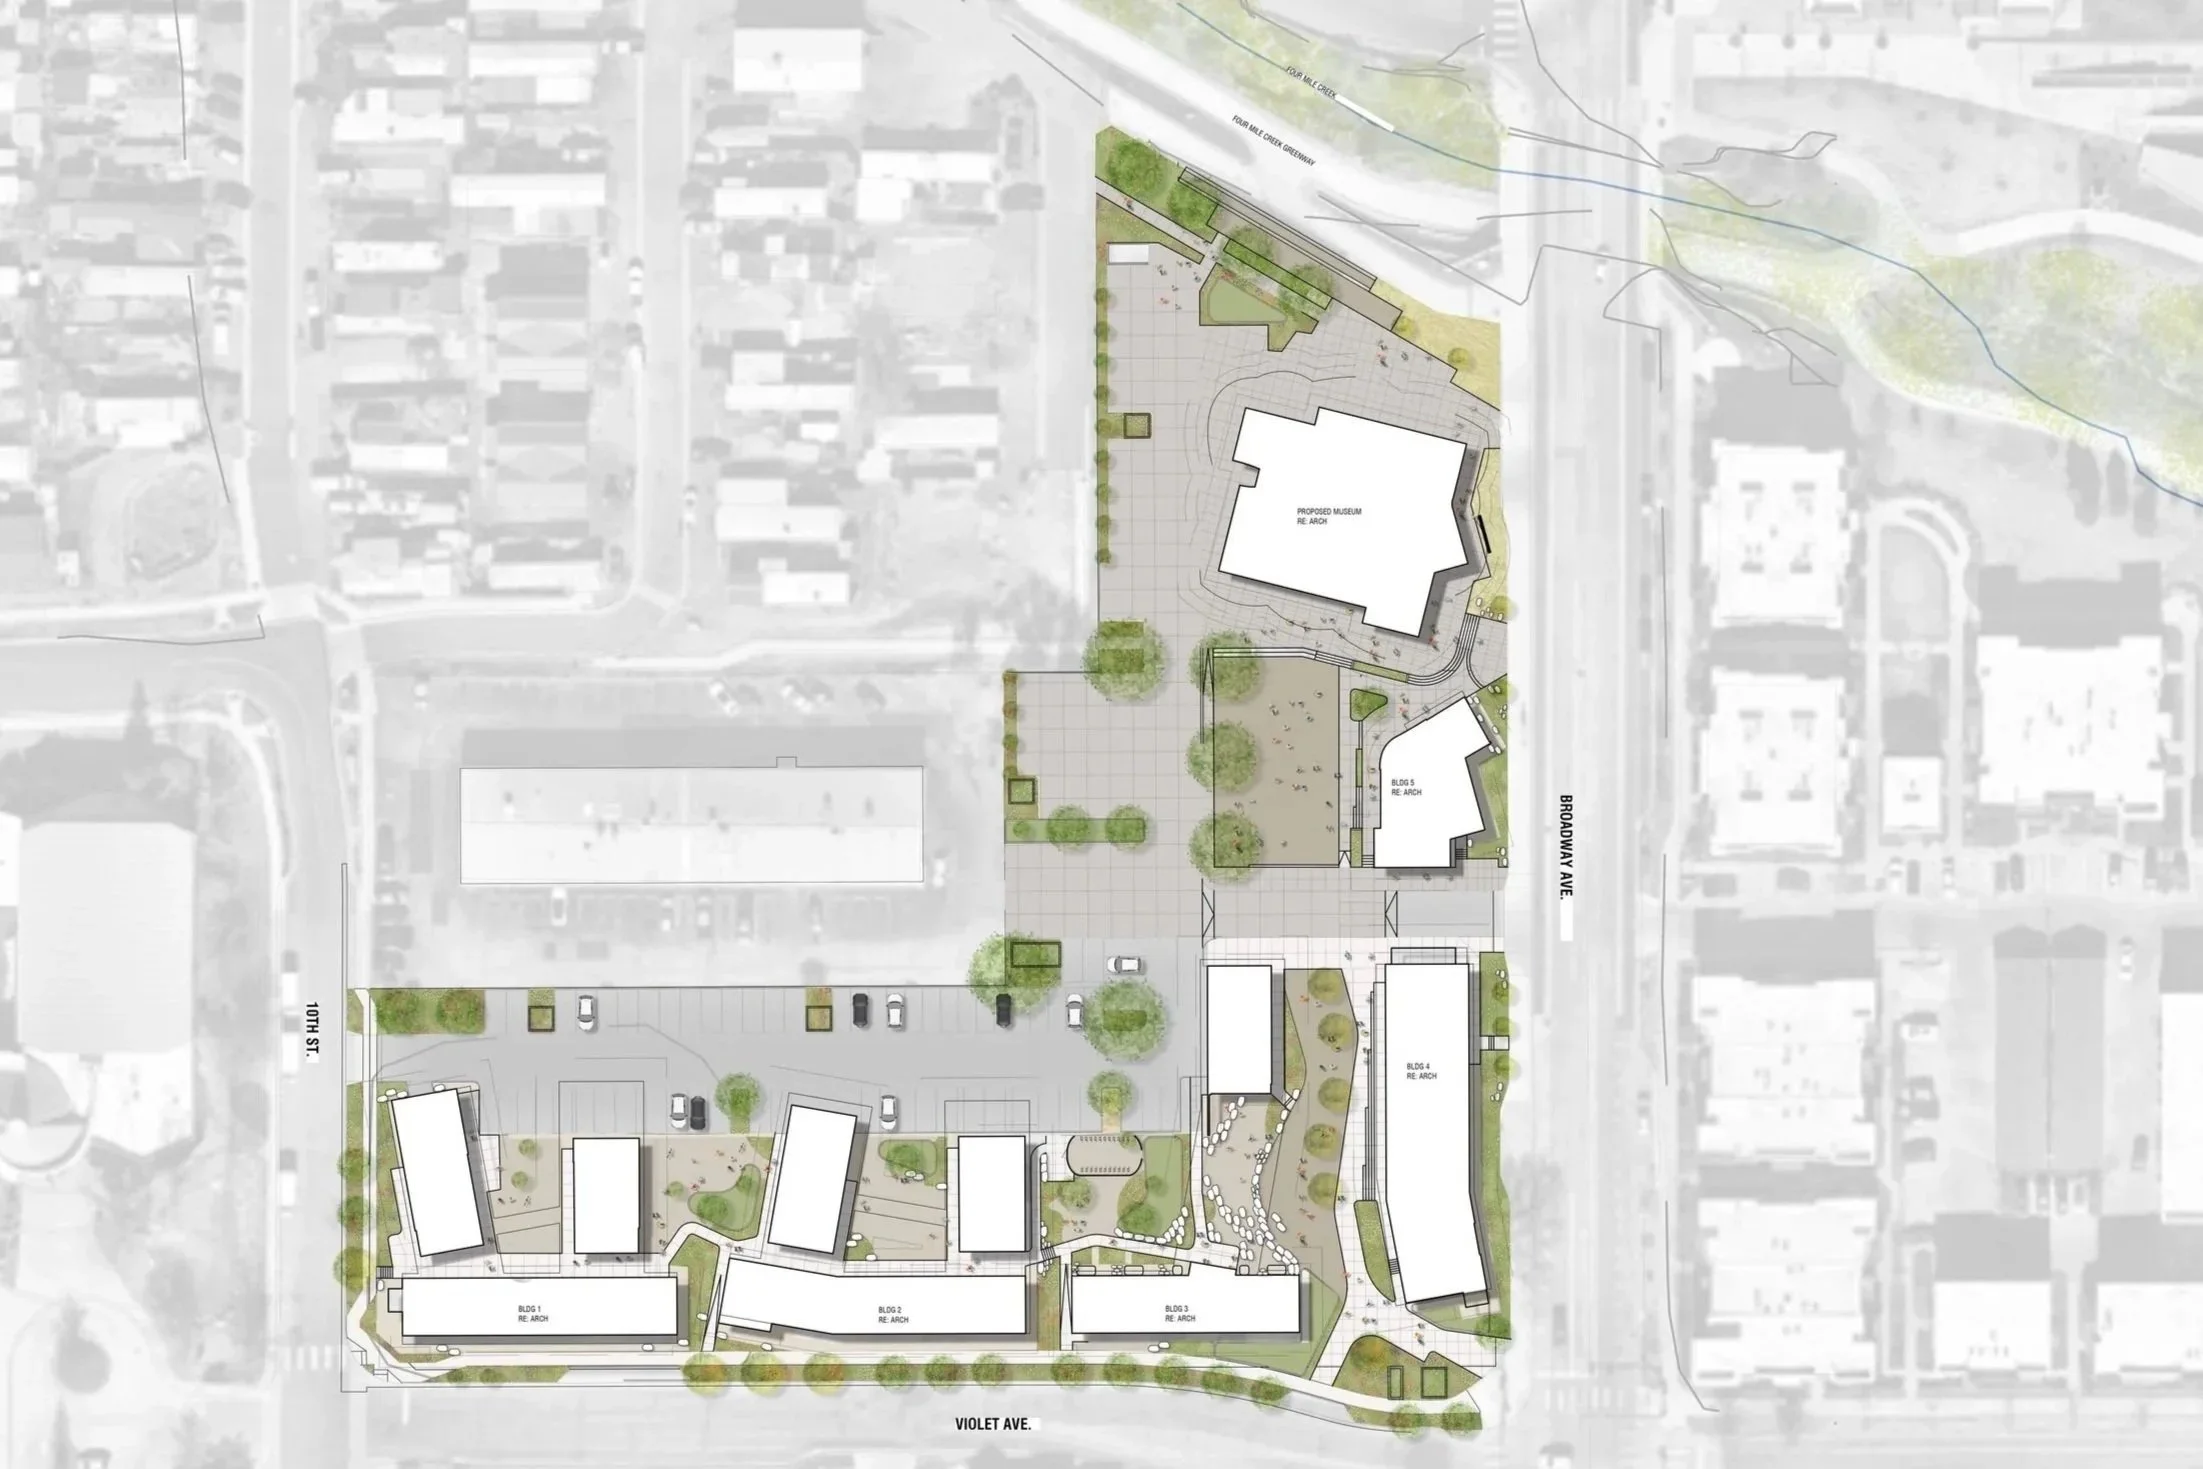
The mixed-use buildings are three stories, aligning with buildings across Broadway, the schools to the south and west, and the townhomes under construction nearby. The museum's additional height is driven by flood protection requirements and the gallery volumes a contemporary museum needs, not by added floors or intensity.
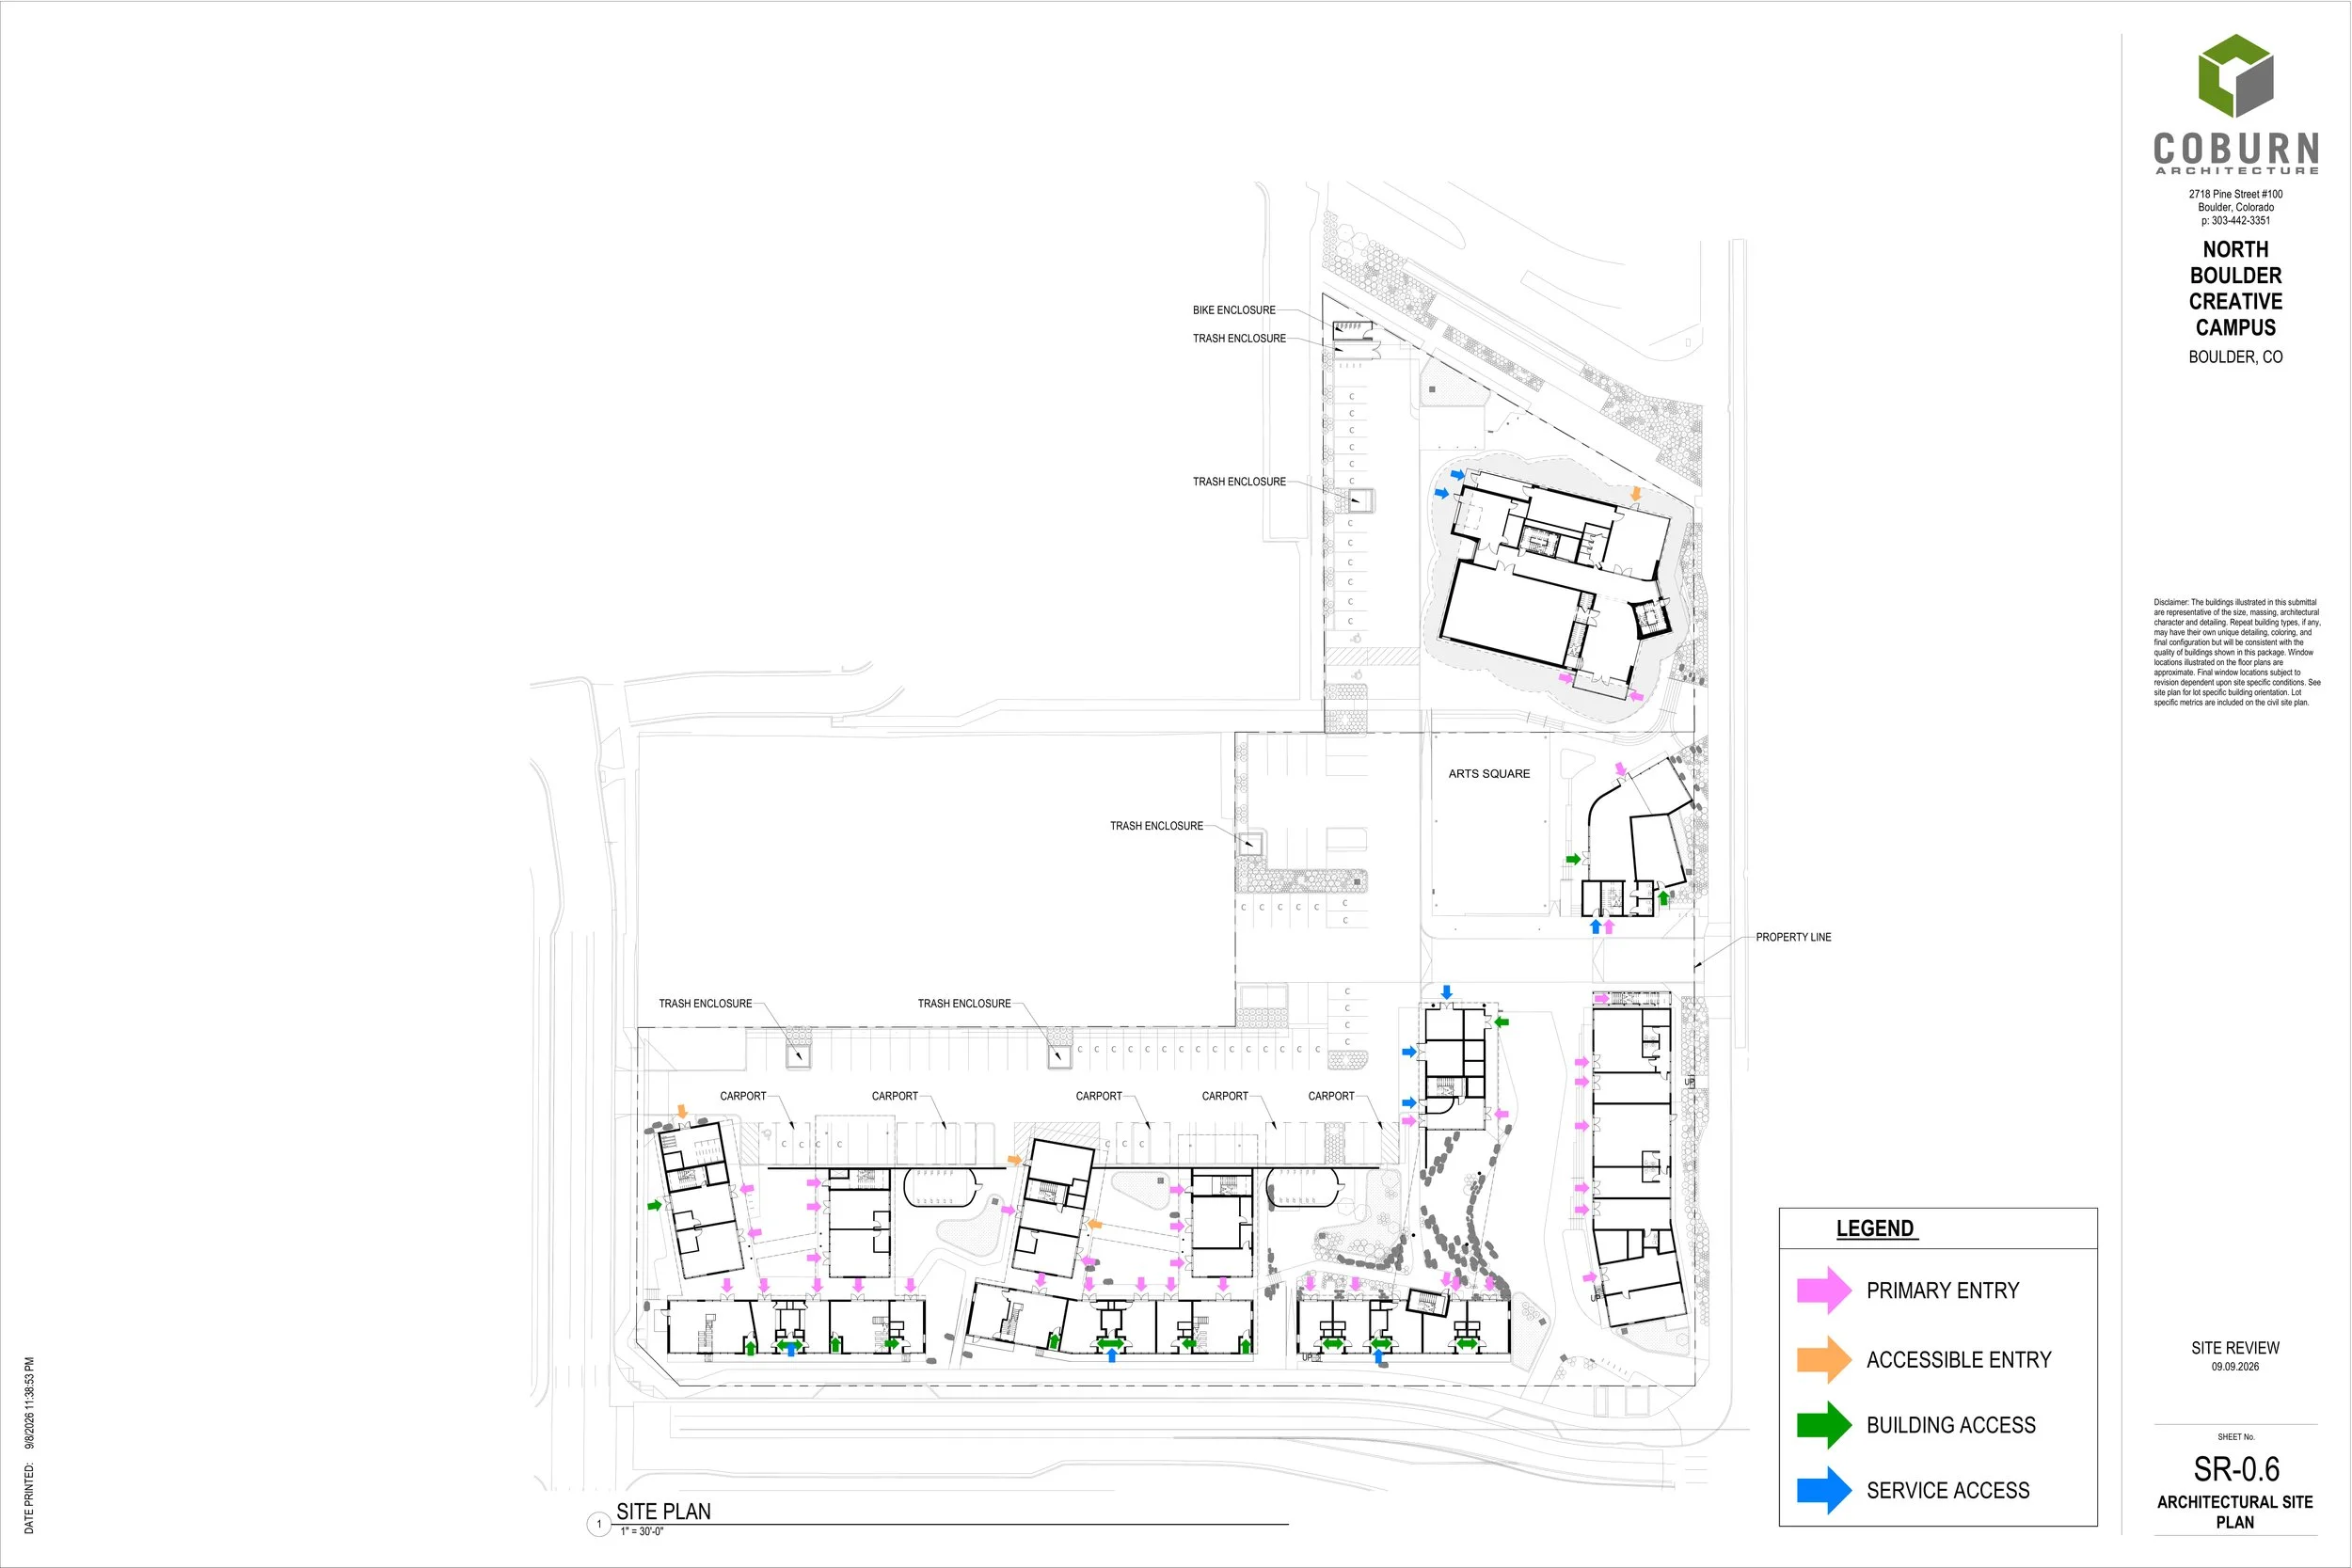
Portions of the site lie within the Four Mile Creek floodplain, which raises required ground-floor elevations across the campus. Stormwater treatment is integrated into the landscape through water-quality planters that work as both infrastructure and planted habitat, and courtyards stay open at grade so overland flows pass through uninterrupted.
The corner of Broadway and Violet is designed as an open gateway rather than a closed edge, responding directly to community feedback asking for more porosity through the site. A central paseo runs east to west from Broadway into the campus and opens onto Arts Square, the principal gathering space, designed for markets, performances and larger gatherings, with landscaped courtyards, gardens and terraces beyond.
Project Timeline
September 2022
October 2025
El Campus Creativo de North Boulder se concibe como un nuevo corazón cultural para North Boulder: un lugar para el arte, la creación, el encuentro, la vida y la comunidad cotidiana.
Ubicado en la entrada sur del Distrito de las Artes NoBo, el proyecto reúne una nueva sede para el Boulder Museum of Contemporary Art (BMoCA), espacios de trabajo creativo, viviendas, negocios locales y espacios públicos de encuentro dentro de un campus conectado.
En el centro del proyecto está la ambición de crear un edificio cultural de clase mundial para Boulder, al mismo tiempo que se fortalece el ecosistema creativo que lo rodea. El campus está diseñado no solo como un lugar para experimentar el arte, sino también como un lugar donde se crea arte, se intercambian ideas y las personas se reúnen.
North Boulder ha sido durante mucho tiempo hogar de artistas, creadores, negocios independientes y comunidades creativas. A medida que el área evoluciona, el proyecto busca ayudar a preservar ese carácter y crear nuevas oportunidades para que el trabajo creativo siga formando parte del futuro del vecindario.
El campus se inspira en las aspiraciones del Distrito de las Artes NoBo: apoyar la cultura, fomentar la conexión y crear espacios que se sientan abiertos, activos e integrados al vecindario. Patios, jardines, estudios, comercios y espacios de encuentro se entrelazan a lo largo del sitio, creando oportunidades tanto para eventos programados como para encuentros cotidianos.
Más que un conjunto de edificios, el Campus Creativo de North Boulder está concebido como una infraestructura cultural de largo plazo para Boulder, conectando una importante institución artística con las personas, los negocios y la energía creativa que han hecho de North Boulder un lugar único.
Lo que el proyecto busca lograr
Fomentar la cultura y la comunidad. Crear la infraestructura social propia de un distrito cultural: talleres compartidos, galerías y espacios para creadores, junto con lugares dedicados a la producción artística.
Promover la diversidad y el acceso. Incorporar espacios de trabajo compartidos, unidades de vivienda y trabajo, y espacios comerciales y residenciales de menor escala, todos conectados mediante opciones de movilidad multimodal.
Apoyar a los negocios existentes durante la transición. Involucrar a los negocios existentes desde las primeras etapas y ofrecer recursos y coordinación para su reubicación, con el objetivo de ayudar a aquellos interesados a permanecer en Boulder.
Priorizar la naturaleza. Incorporar amplias áreas verdes y un diseño del sitio guiado por el paisaje, utilizando el Living Building Challenge como referencia para los estándares de diseño.
Diseño, escala y espacio público
Los edificios de uso mixto tendrán tres pisos, en consonancia con los edificios ubicados al otro lado de Broadway, las escuelas al sur y al oeste, y las casas adosadas actualmente en construcción en las cercanías. La altura adicional del museo responde a los requisitos de protección contra inundaciones y a los volúmenes de galería que necesita un museo contemporáneo, no a pisos adicionales ni a una mayor intensidad de uso.
Partes del sitio se encuentran dentro de la zona inundable de Four Mile Creek, lo que eleva las cotas requeridas para las plantas bajas en todo el campus. El manejo de aguas pluviales se integra al paisaje mediante jardineras de tratamiento de agua que funcionan tanto como infraestructura como hábitat vegetal. Los patios permanecen abiertos a nivel del suelo para permitir que los flujos superficiales de agua atraviesen el sitio sin interrupciones.
La esquina de Broadway y Violet está diseñada como una entrada abierta, en lugar de un borde cerrado, respondiendo directamente a los comentarios de la comunidad que pedían una mayor permeabilidad a través del sitio. Un paseo central recorre el campus de este a oeste desde Broadway y desemboca en Arts Square, el principal espacio de encuentro, diseñado para mercados, presentaciones y reuniones de mayor escala. Más allá se encuentran patios ajardinados, jardines y terrazas.
Partners
Media
Tell us what you think
We are gathering community feedback on the Site Review submission — how the campus can best serve the neighborhood, what excites you, what concerns you, and what would make it feel genuinely connected to North Boulder.
Take the community feedback survey4:30–6:30pm · 4481 Broadway
1:00–3:00pm · 4481 Broadway
Contact
Questions about the campus: nbcc@emeraldconnects.com
Emerald Development, 4949 Broadway, Suite 105, Boulder, CO 80304